
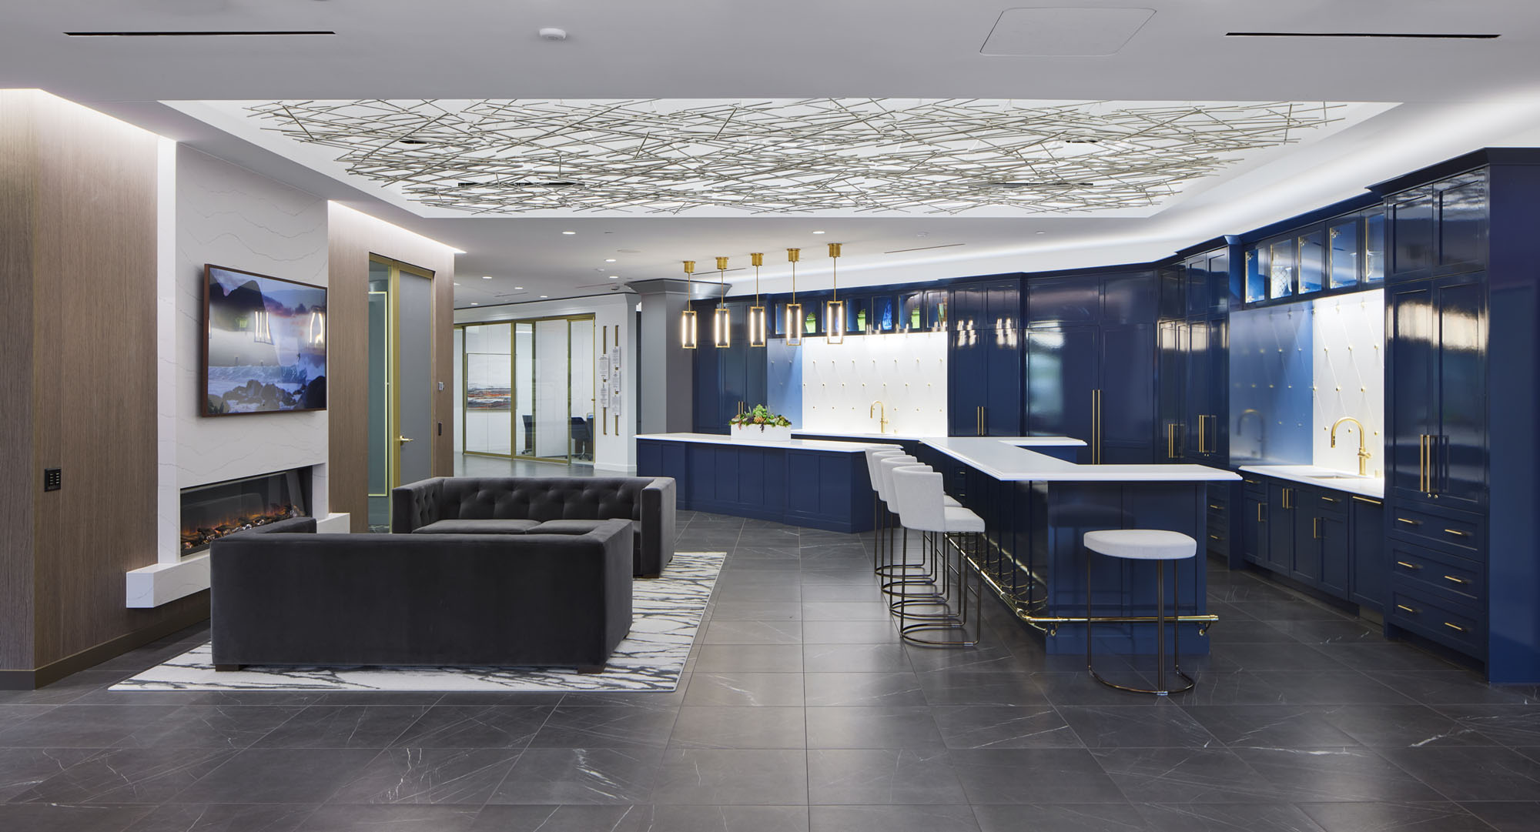
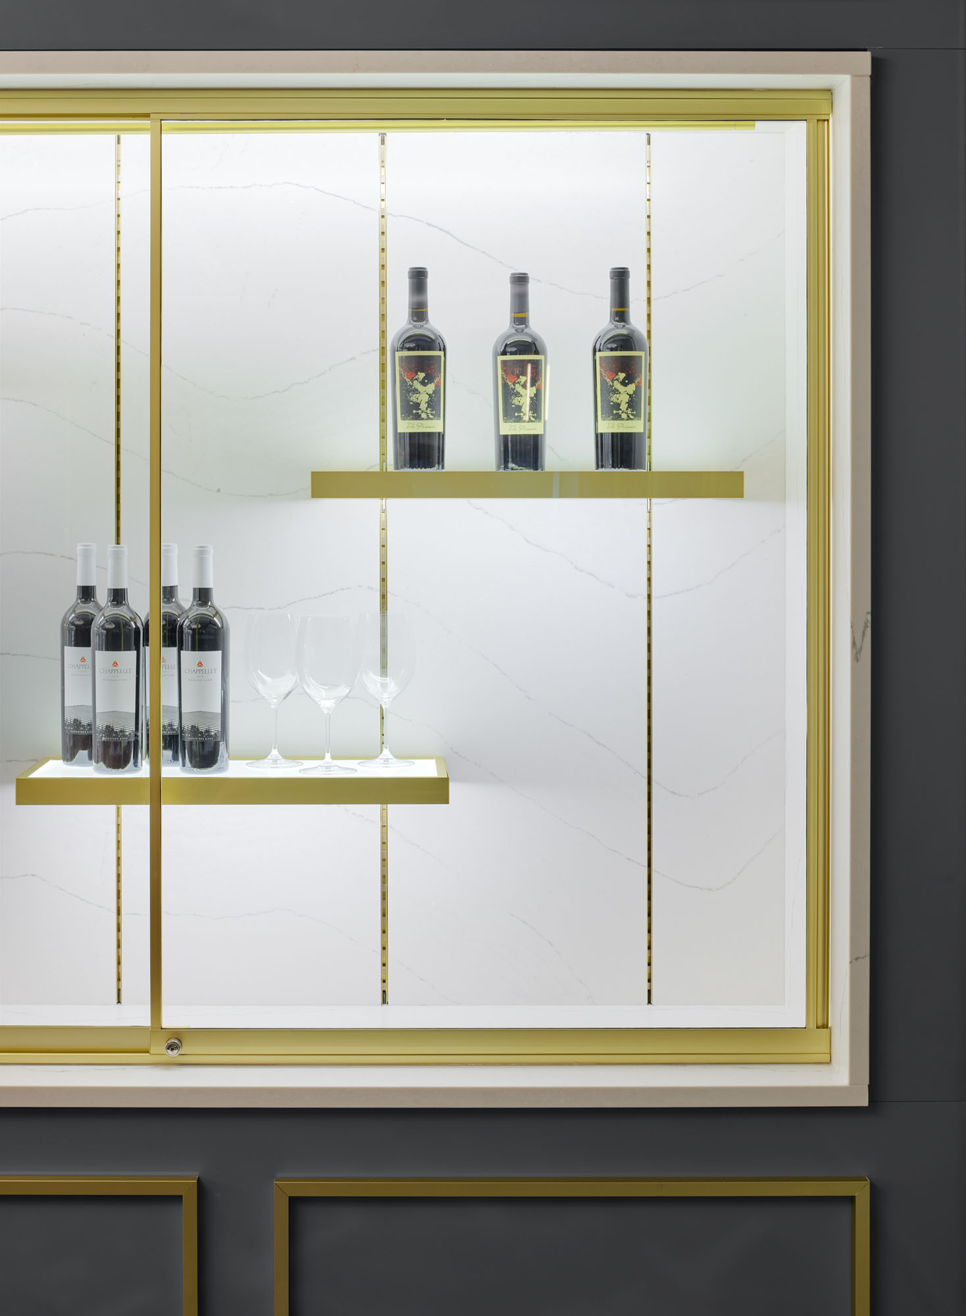
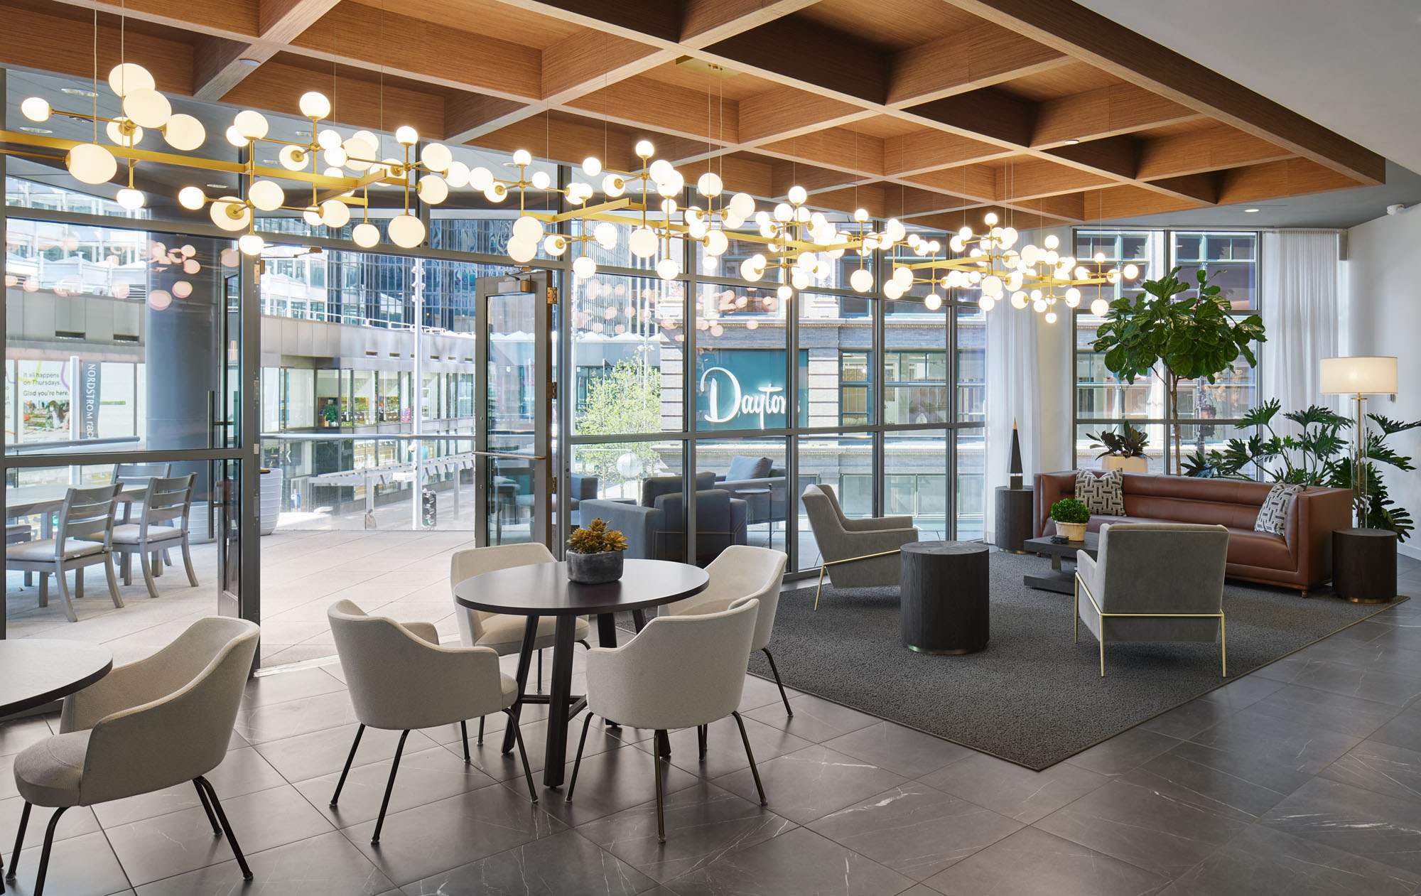
Bell Bank Tower transforms a former downtown office building into a hospitality-inspired corporate headquarters centered around wellness, collaboration, and community connection. The project combines a complete renovation with a major addition, creating a modern workplace environment defined by openness, daylight, and highly activated gathering spaces.
Lighting design was carefully integrated to reinforce the project’s warm and welcoming atmosphere while supporting a flexible workplace experience. A dramatic multi-story atrium and skylight introduce natural light deep into the interior, complemented by layered architectural lighting that enhances circulation areas, collaborative spaces, and hospitality-driven amenities. Decorative fixtures and concealed linear illumination highlight wood finishes, feature stairs, and gathering environments, creating a refined yet approachable aesthetic.
Throughout the headquarters, lighting balances visual comfort with performance, supporting both focused work and social interaction. The result is a cohesive lighting environment that elevates the employee experience while establishing a strong architectural identity within downtown Fargo.
Representative Experience
This project reflects prior professional experience by members of the Beyond Lux team before the studio was formally established. It is included to illustrate the design leadership, technical expertise, and project knowledge now carried forward through Beyond Lux.