
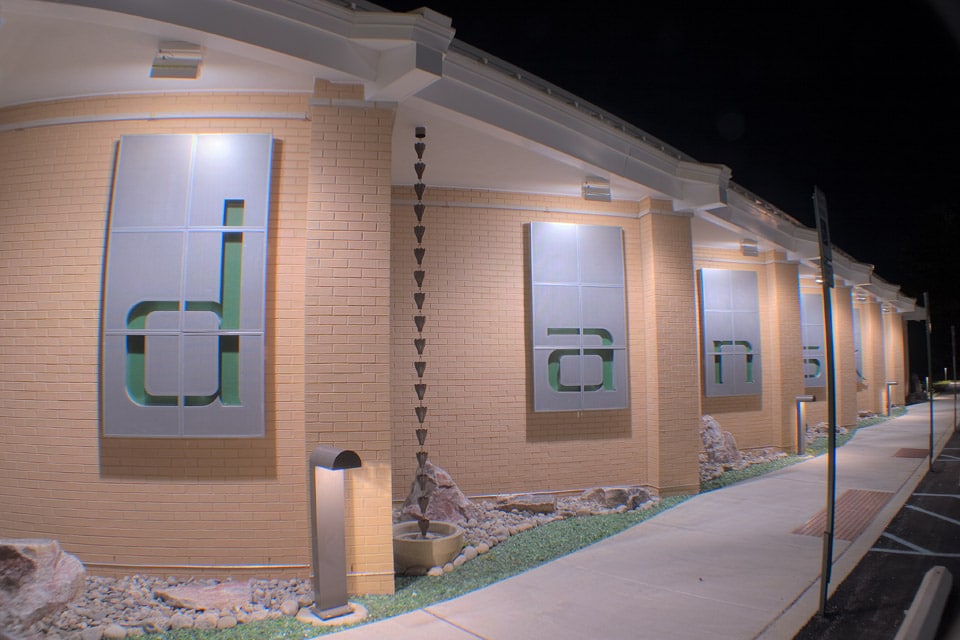
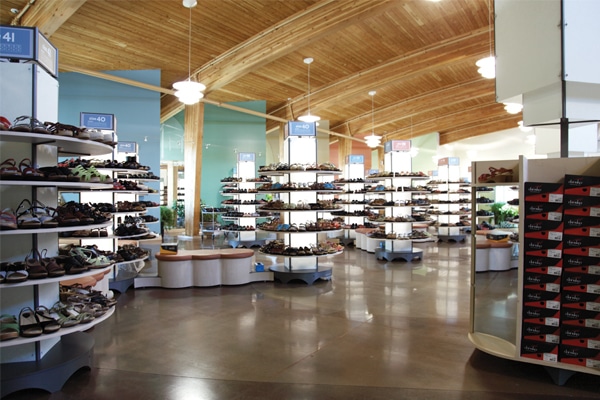
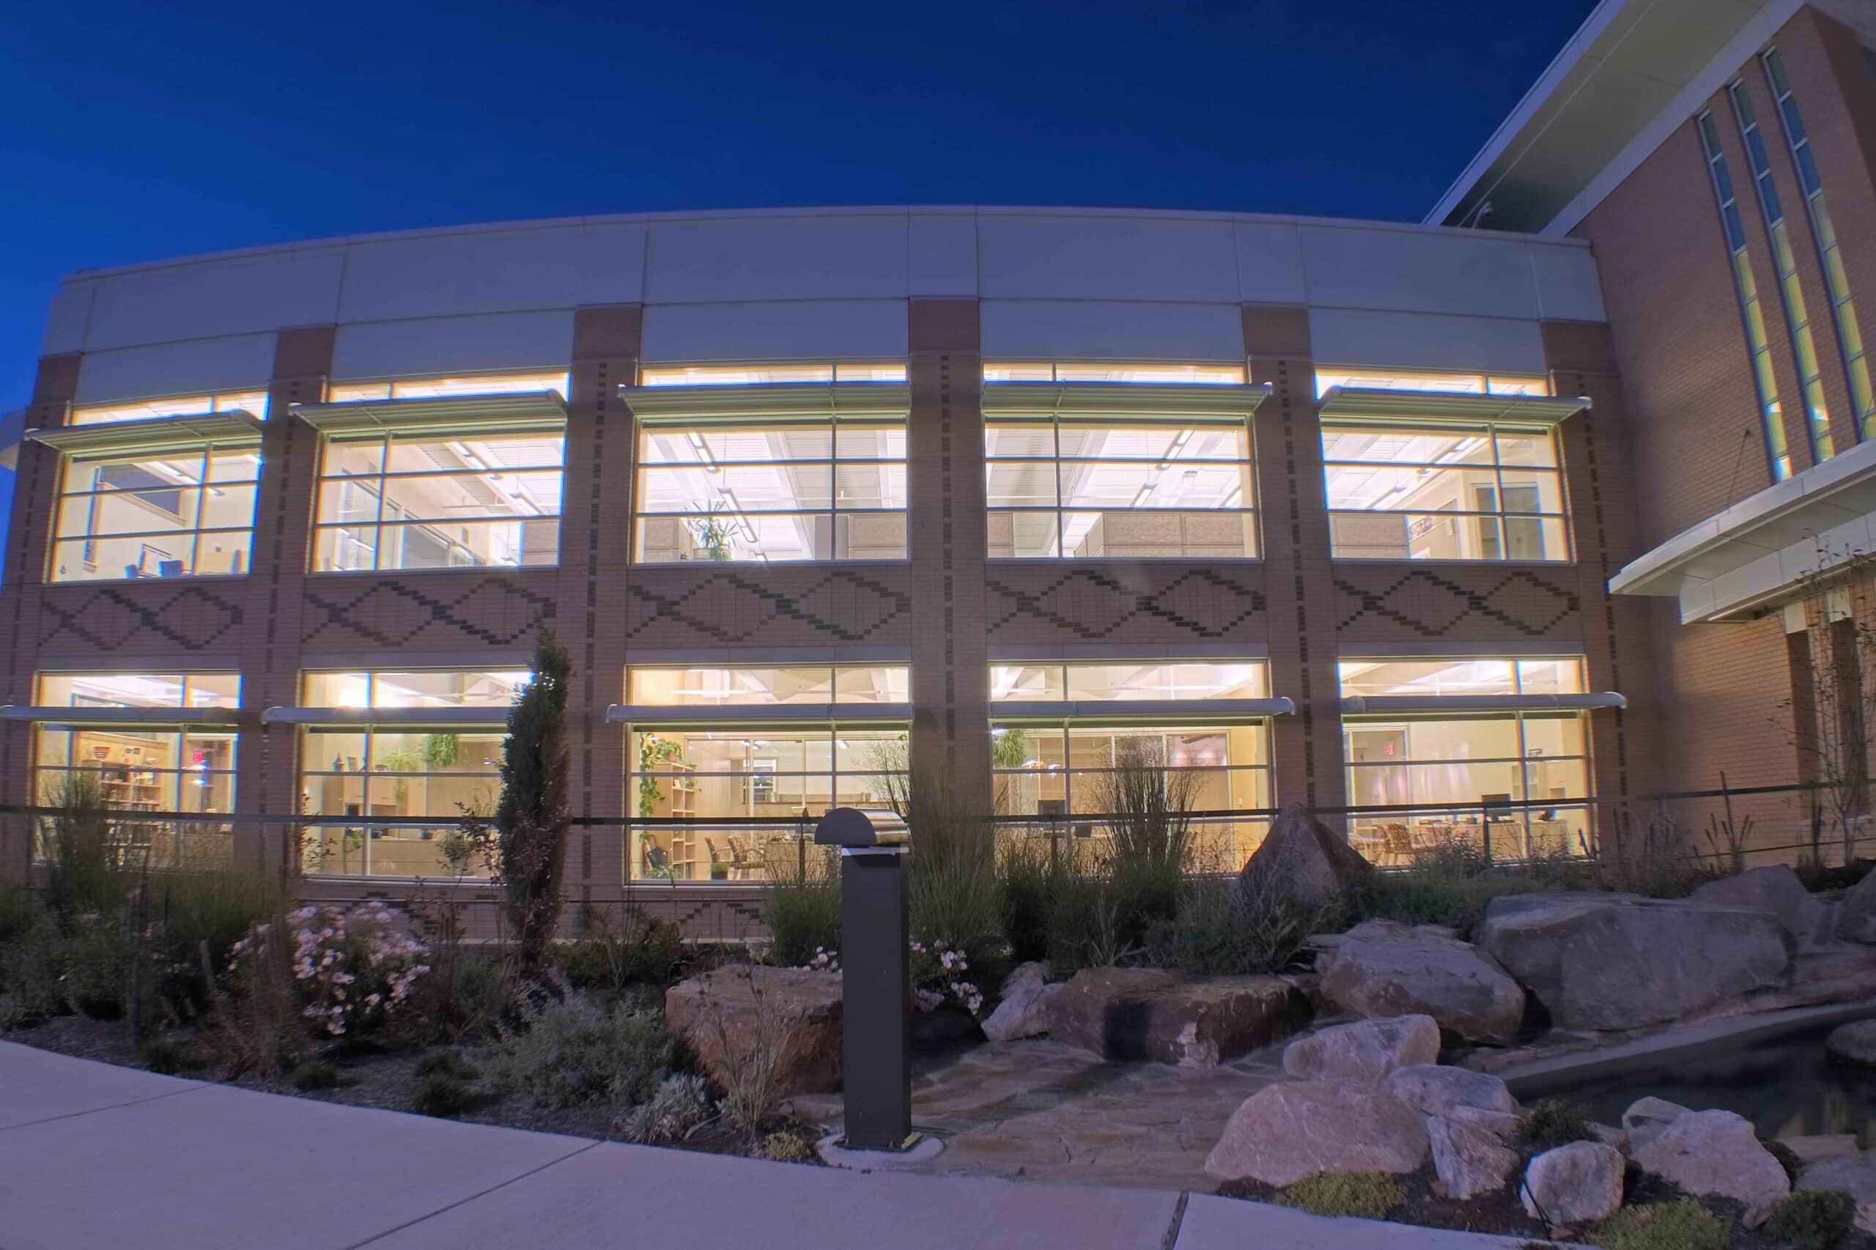
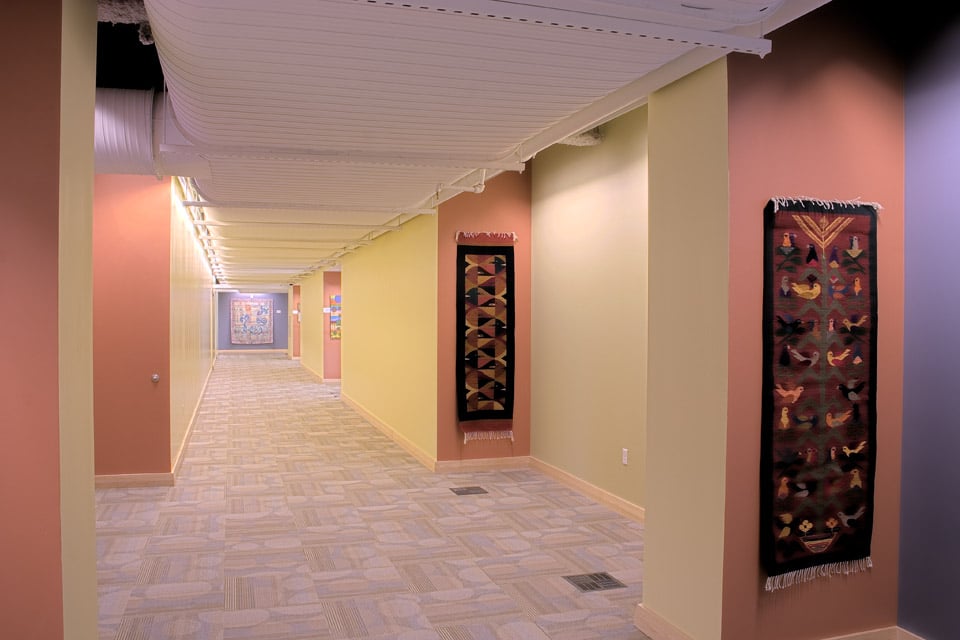
Dansko’s corporate headquarters and showroom were designed as a European-inspired workplace and retail environment that reflects the brand’s commitment to sustainability, wellness, and craftsmanship. The facility integrates office, showroom, and retail functions into a cohesive campus, with a strong emphasis on daylight, energy efficiency, and connection to nature.
Lighting design plays a critical role in achieving both performance and experiential goals. A low-glare, layered approach emphasizes architectural surfaces and patterns, allowing reduced light levels while maintaining visual comfort and strong aesthetic impact. Daylighting strategies are fully integrated, with light shelves, automated shading, and responsive controls working in tandem with electric lighting to significantly reduce energy use.
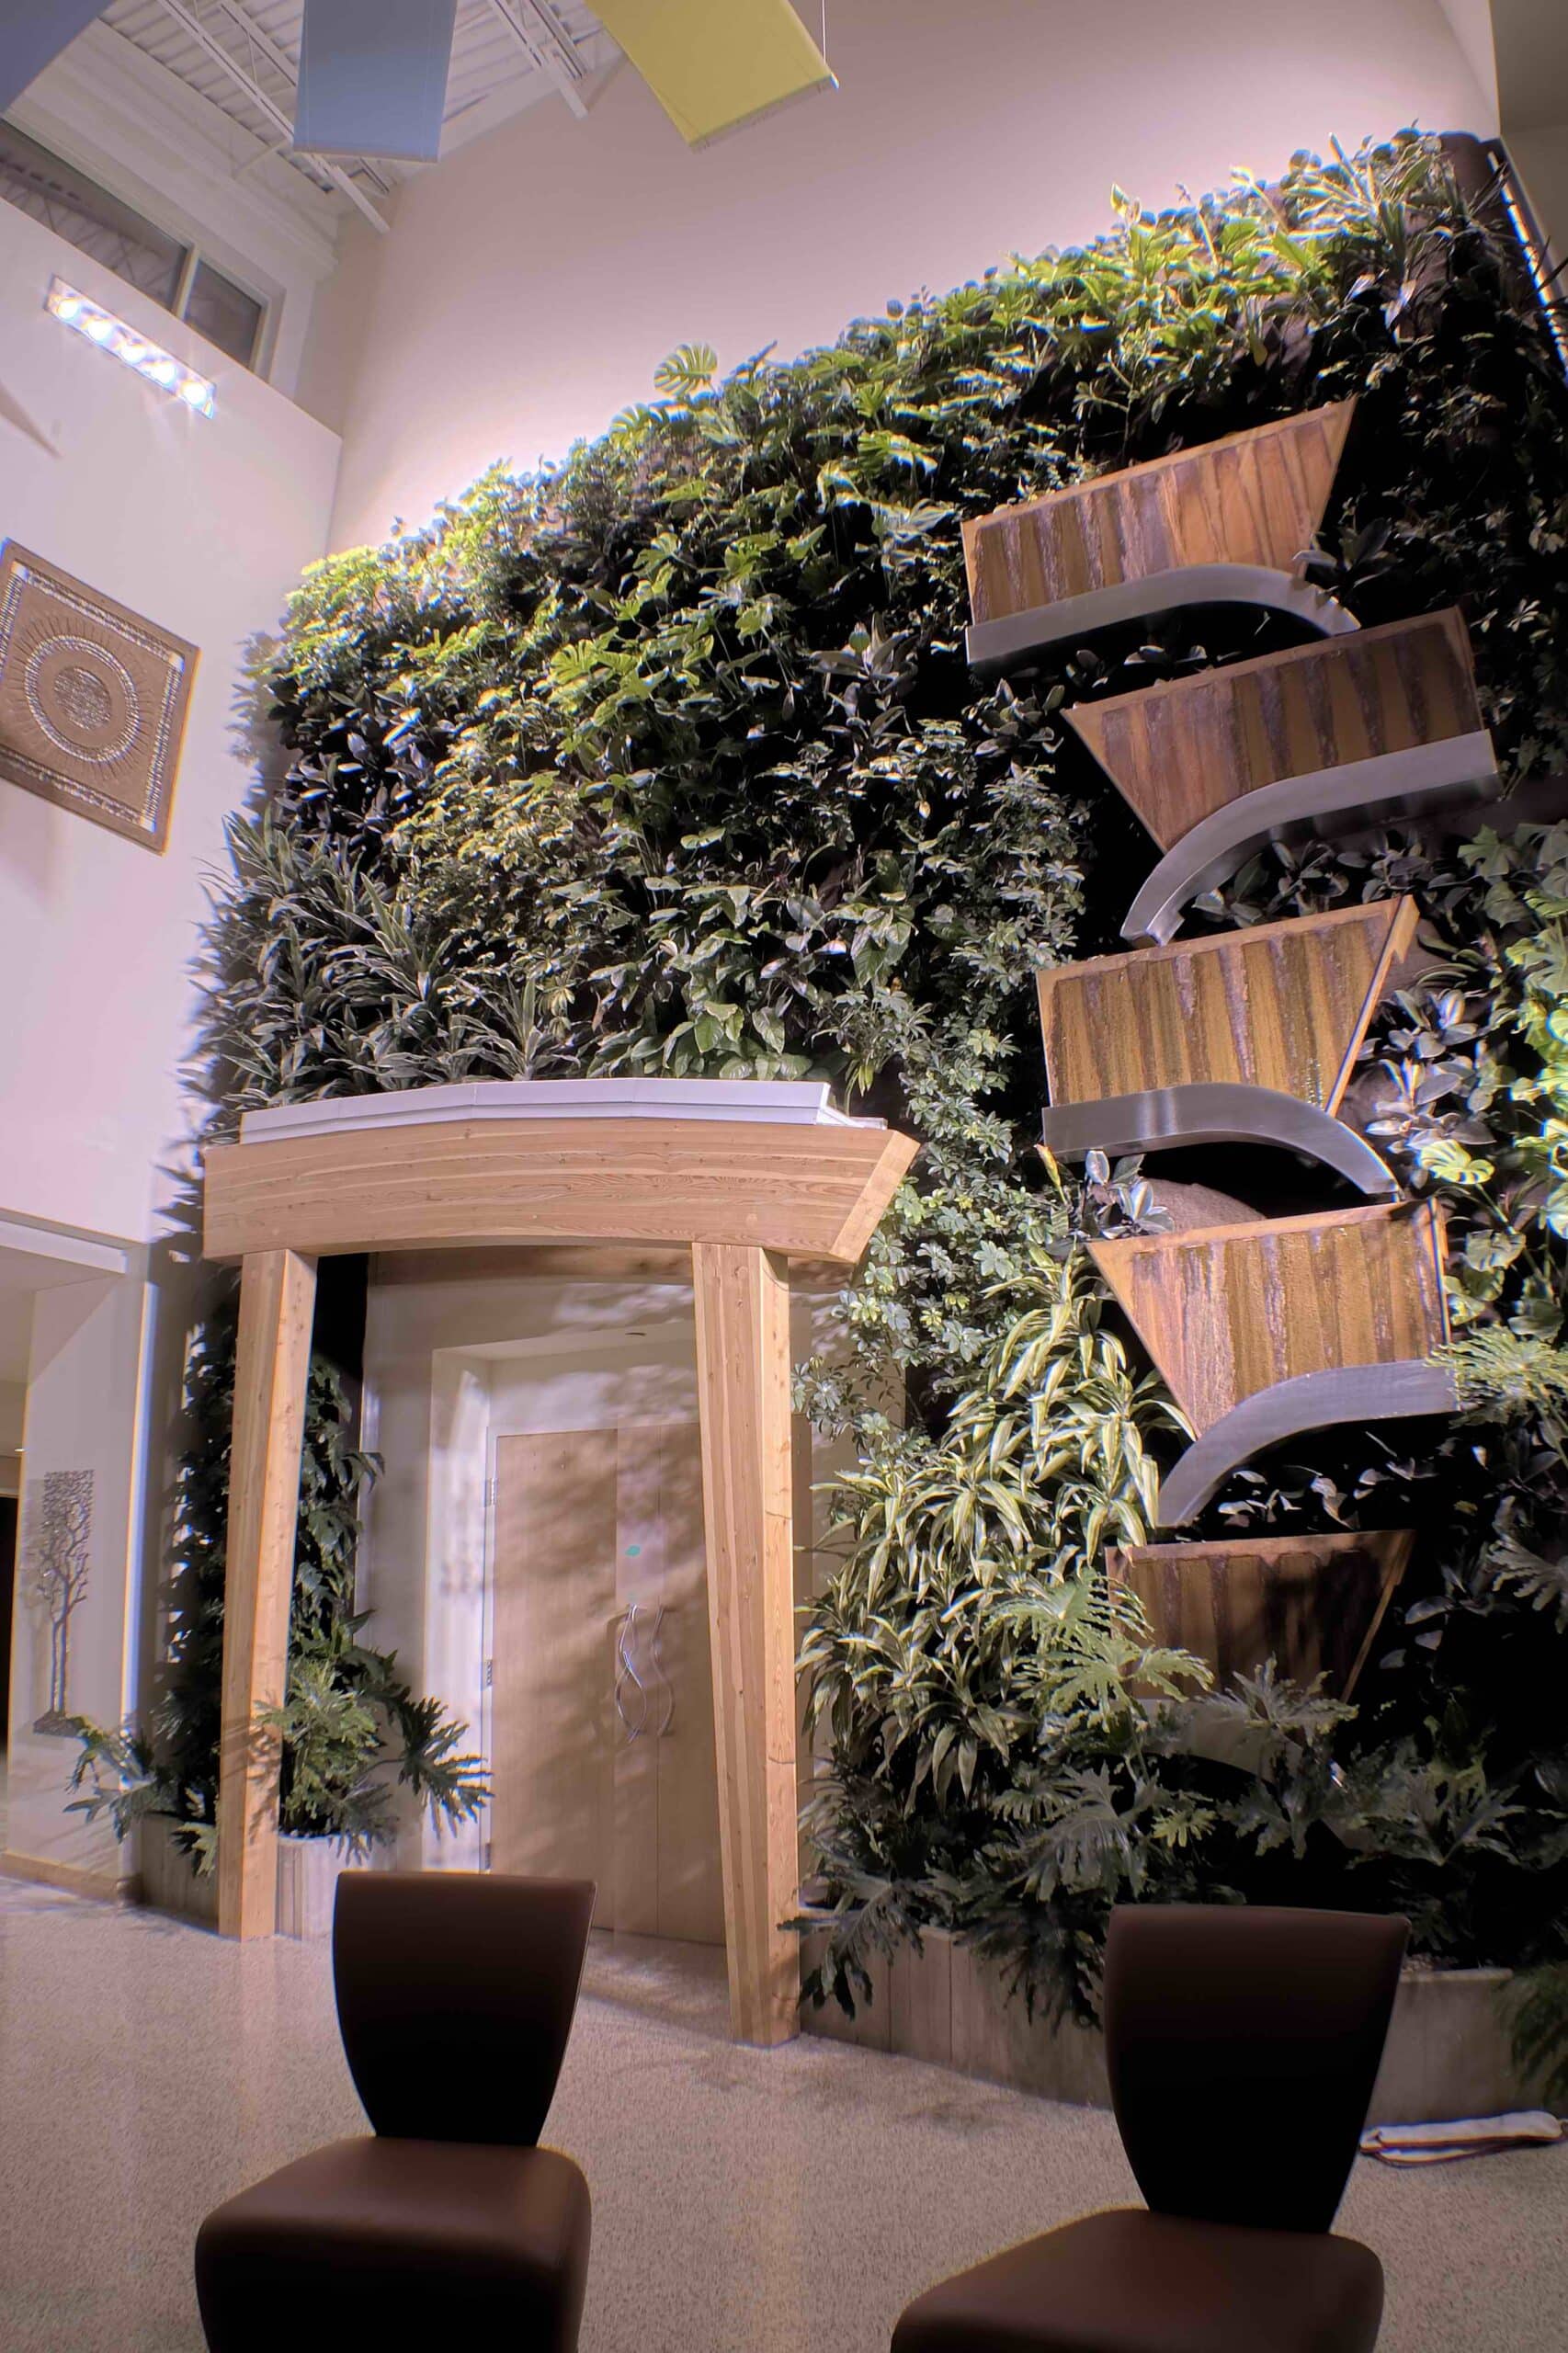
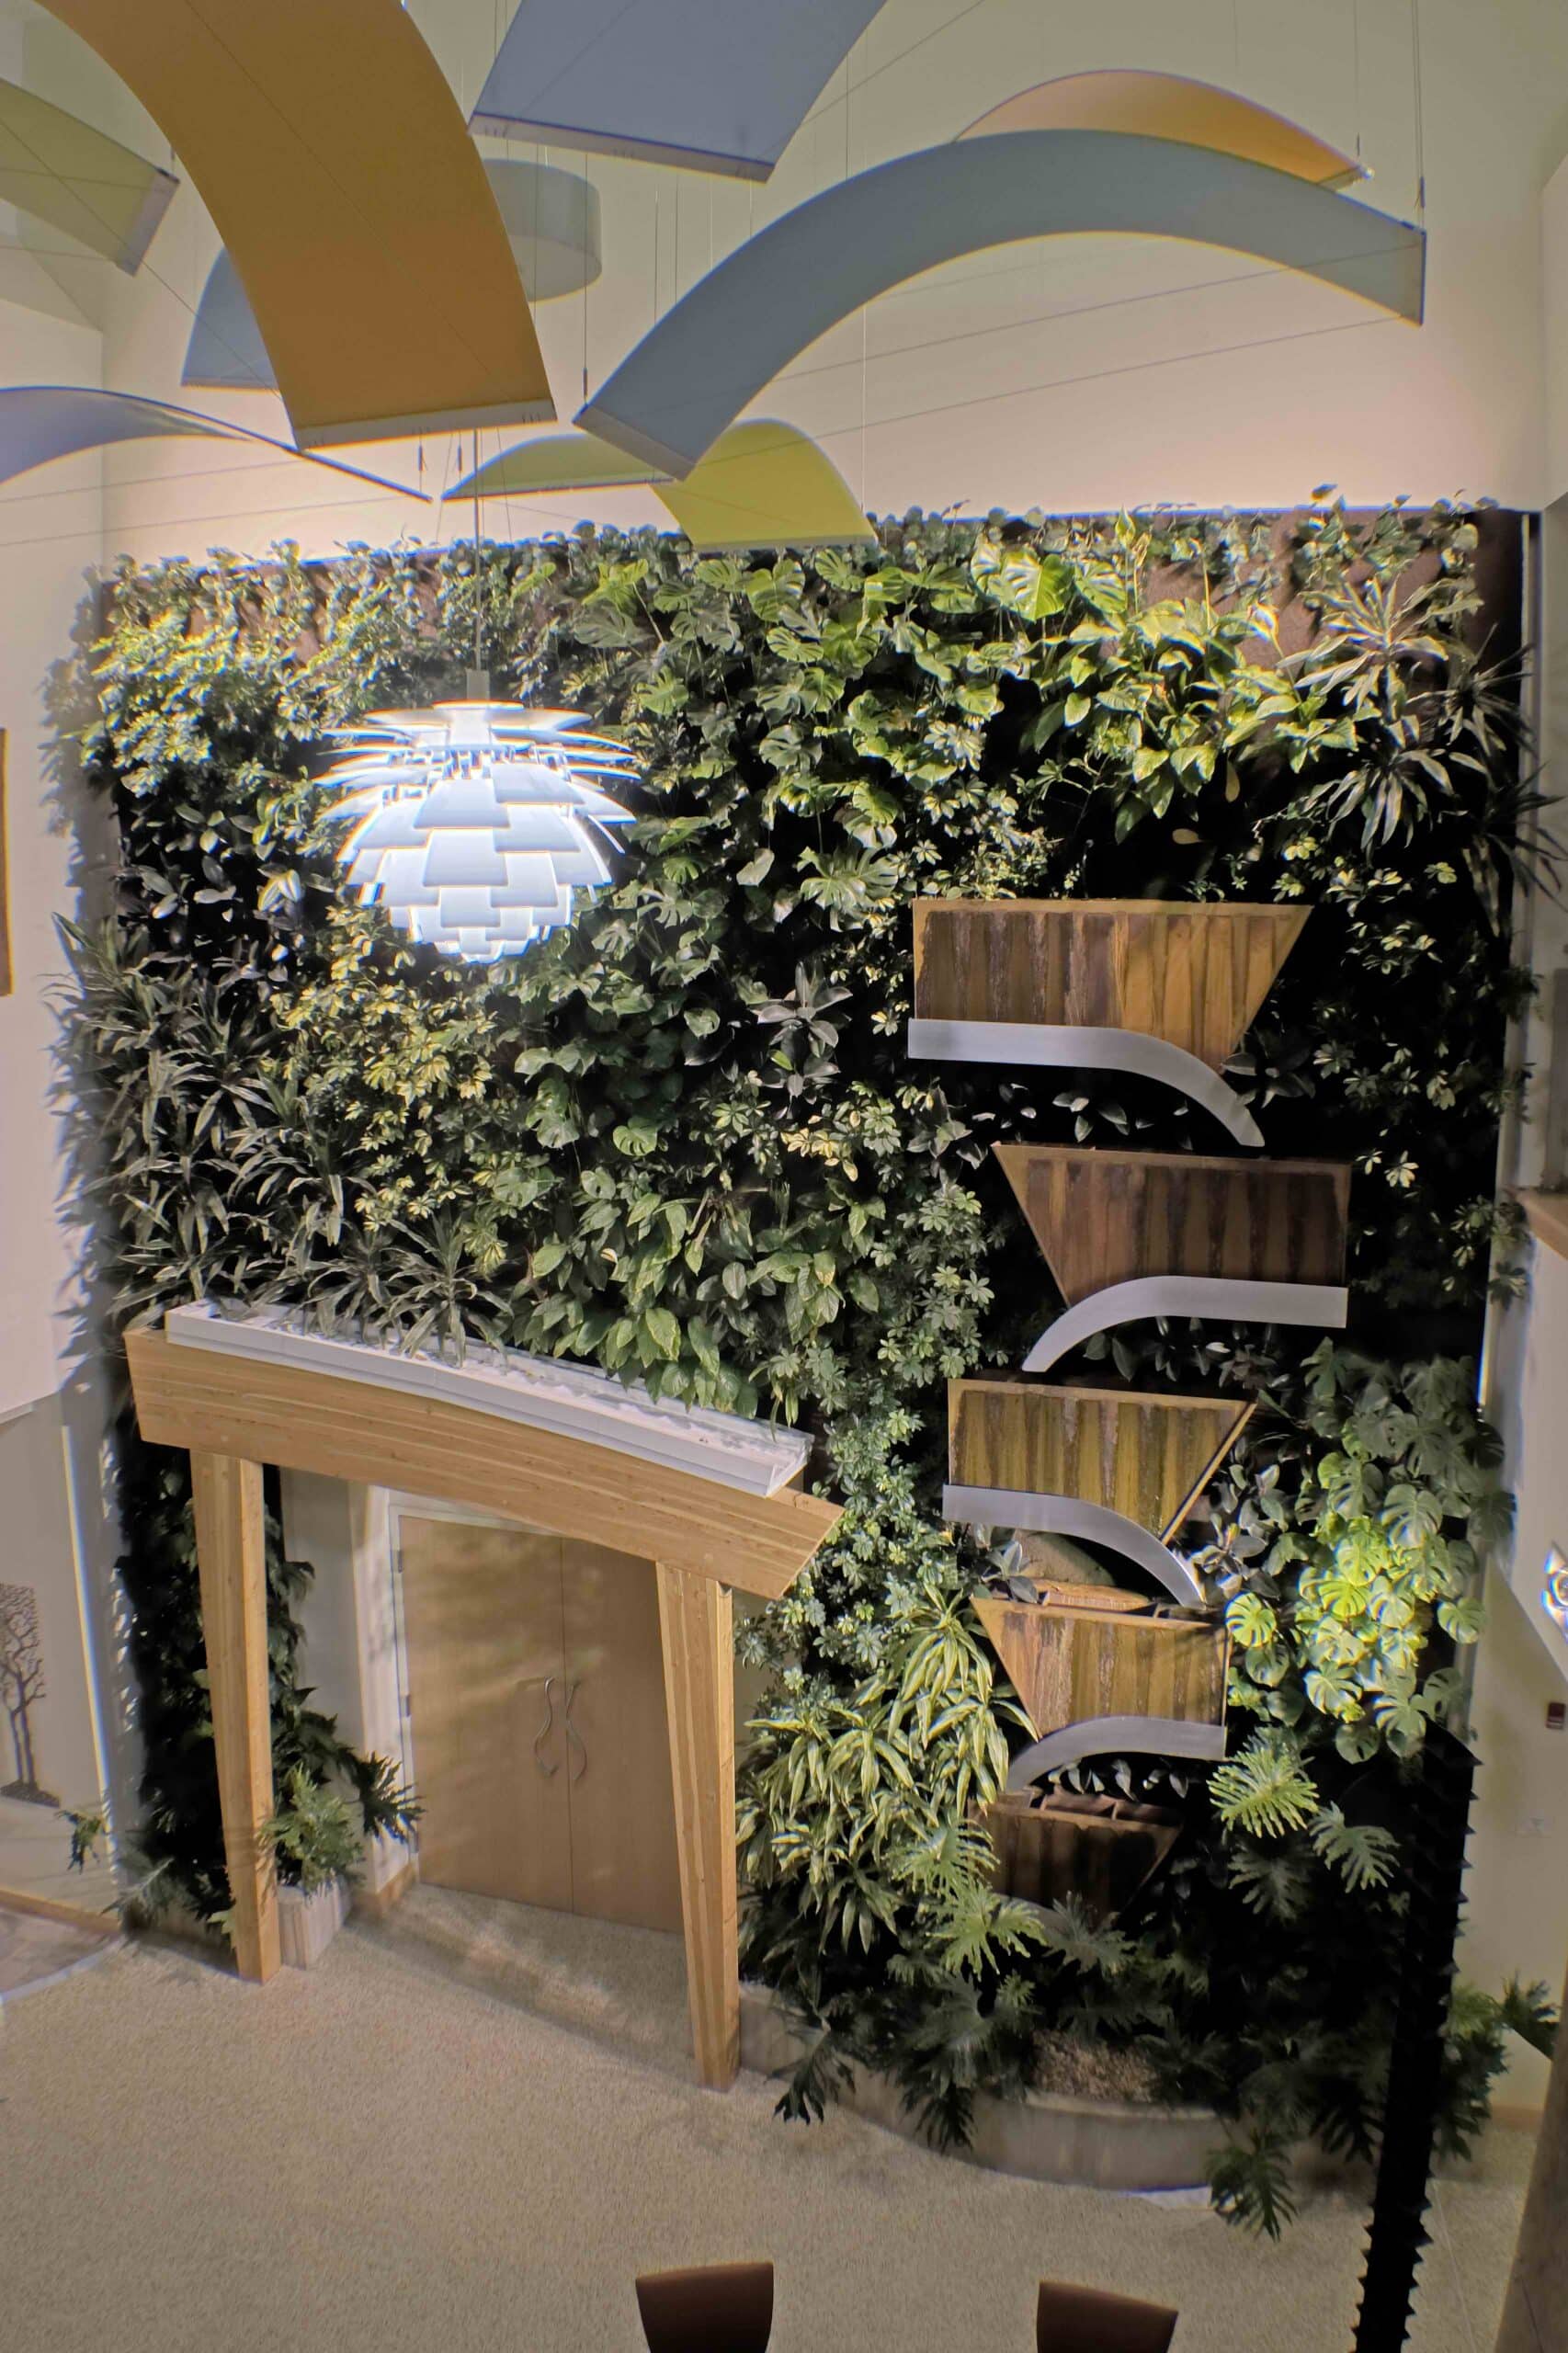
Feature lighting elements reinforce the brand and environment, including a “sun” fixture and targeted accent lighting that support plant growth within a living wall, creating a dynamic, nature-inspired focal point. In the showroom, carefully aimed lighting and custom ceiling elements enhance product visibility while minimizing shadows and glare. The result is a highly efficient lighting environment that supports LEED Gold certification while delivering a refined and engaging user experience.
Representative Experience
This project reflects prior professional experience by members of the Beyond Lux team before the studio was formally established. It is included to illustrate the design leadership, technical expertise, and project knowledge now carried forward through Beyond Lux.