
The renovation of Nomad Tower required a lighting approach that could support a new identity for a historic Manhattan office tower. Repositioned for technology and media tenants, the lobby and amenity spaces needed to feel more welcoming, memorable, and hospitality-driven while preserving the industrial character of the building and surrounding neighborhood.
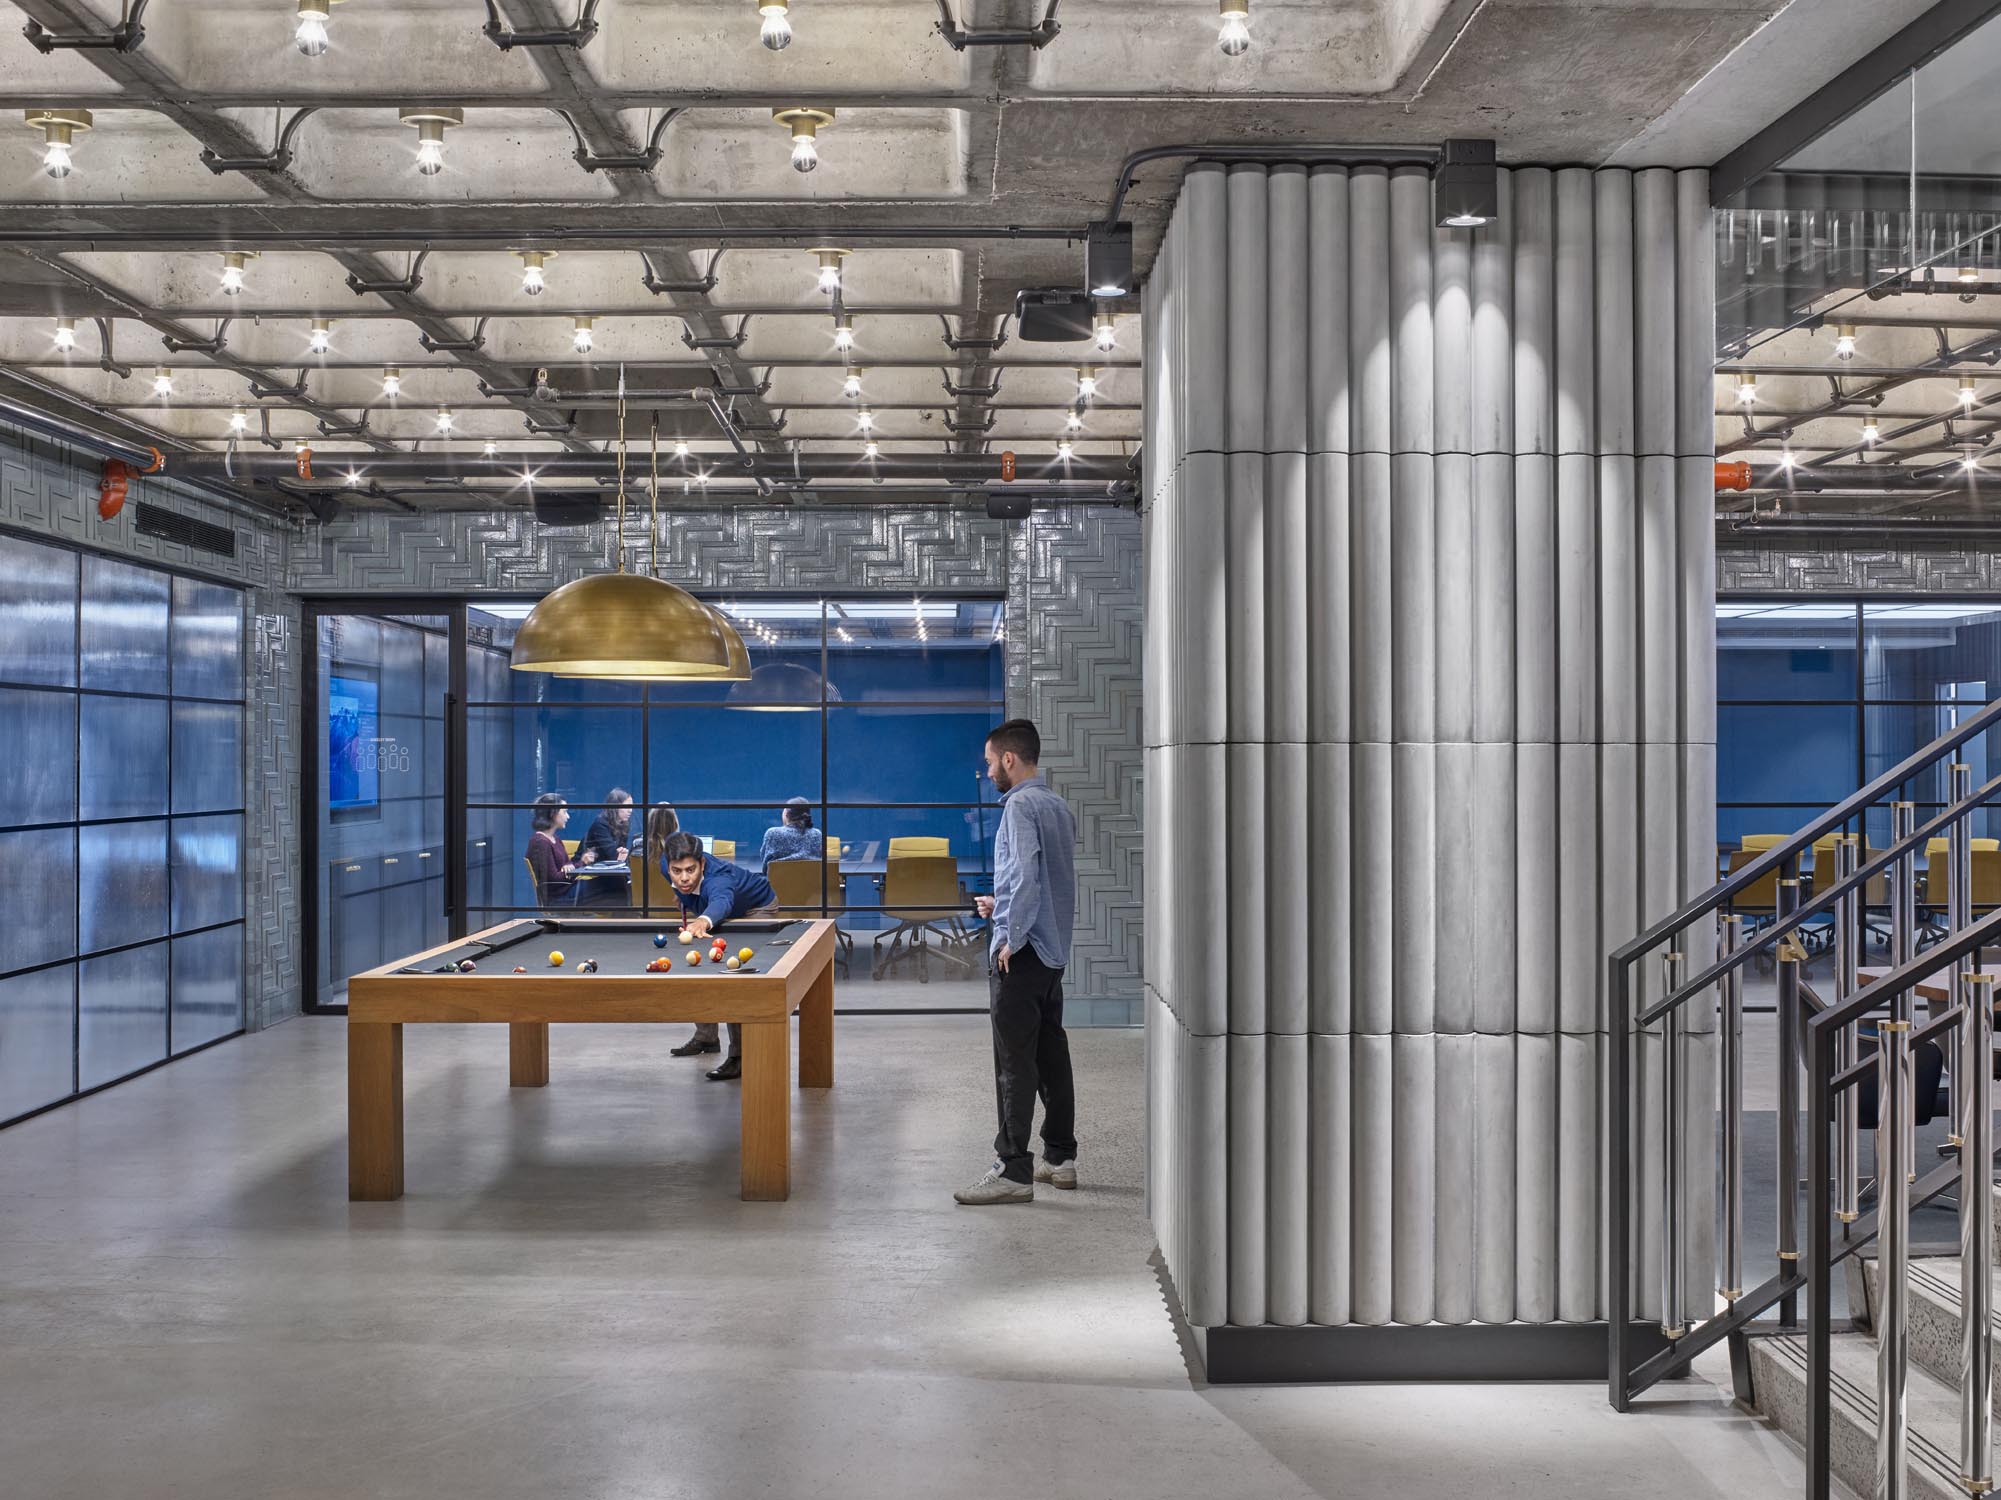
Light is used to reveal the building’s material character rather than conceal it. Within the lobby, integrated lighting accentuates the rhythm of the exposed coffered concrete ceiling, while a custom pendant installation creates a sculptural moment of arrival. The contrast between raw structure and warm illumination gives the space both strength and approachability.
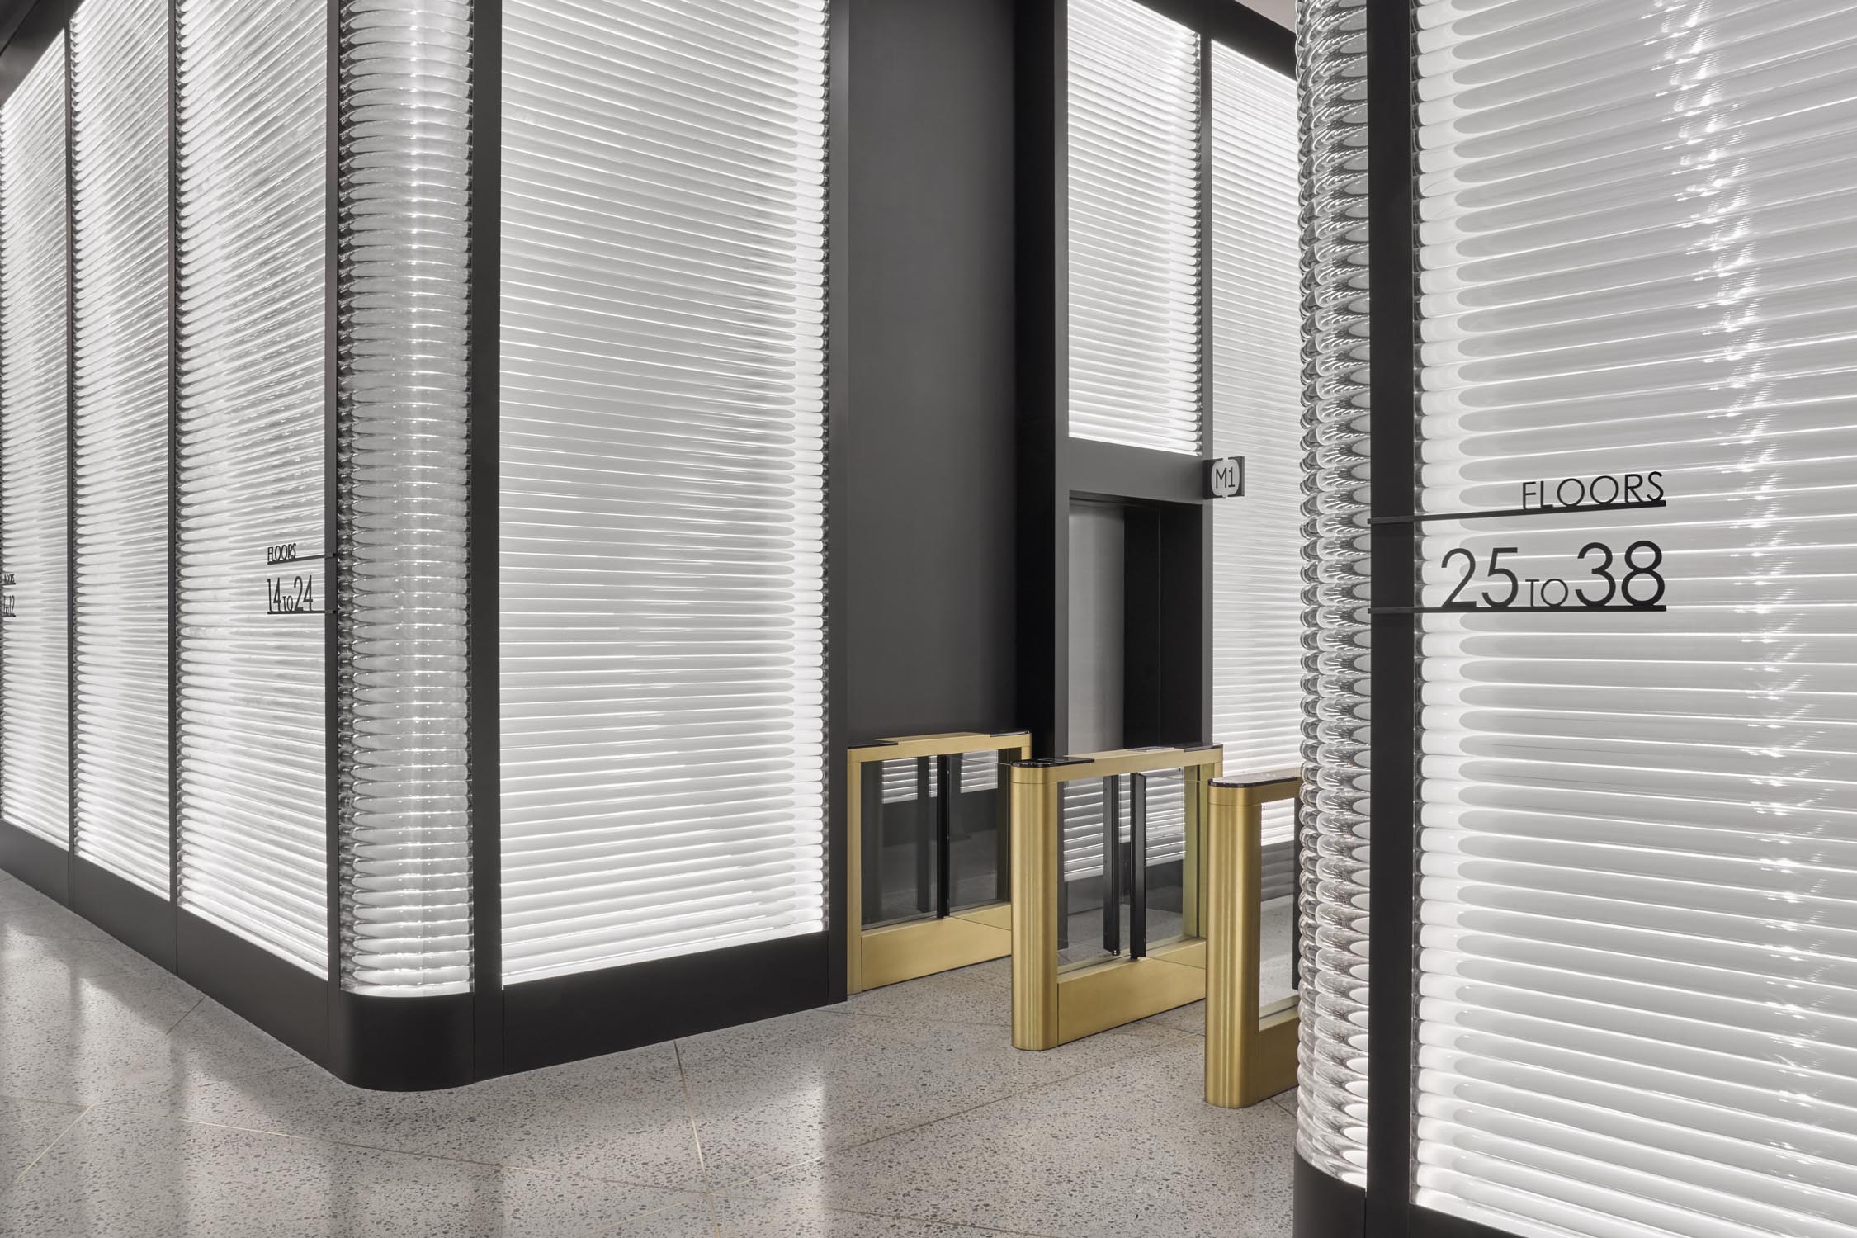
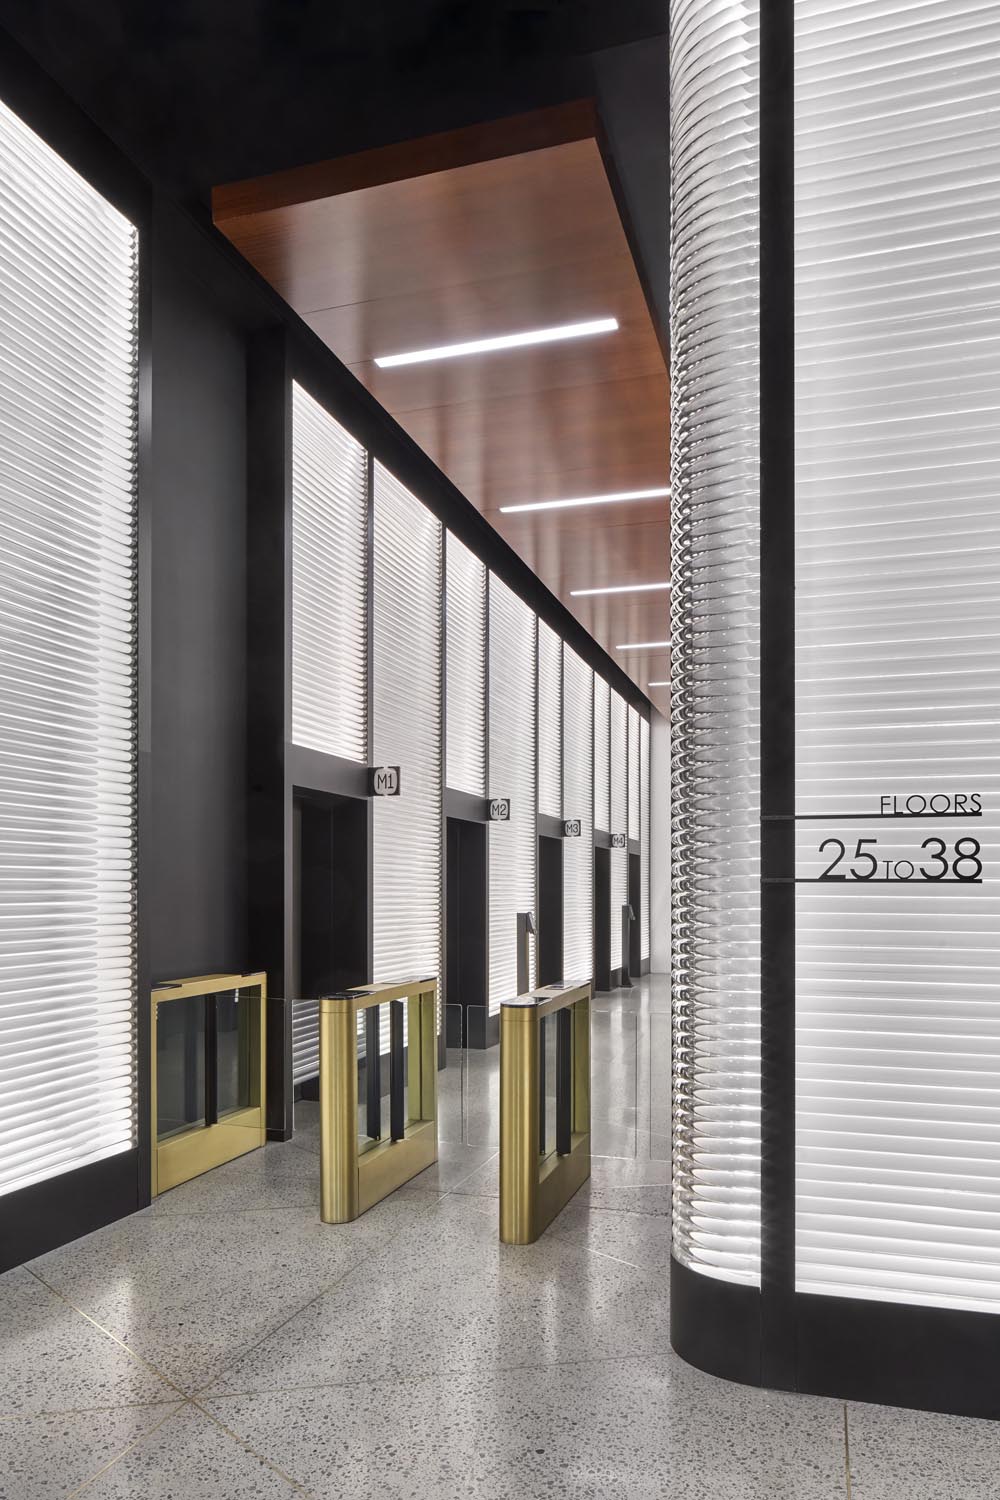
At the elevator lobby, a luminous glass tube feature wall adds texture, depth, and visual movement while supporting orientation through the building. Together, these lighting gestures create a workplace environment that feels grounded in its architectural context while refined for contemporary tenants.
Representative Experience
This project reflects prior professional experience by members of the Beyond Lux team before the studio was formally established. It is included to illustrate the design leadership, technical expertise, and project knowledge now carried forward through Beyond Lux.