
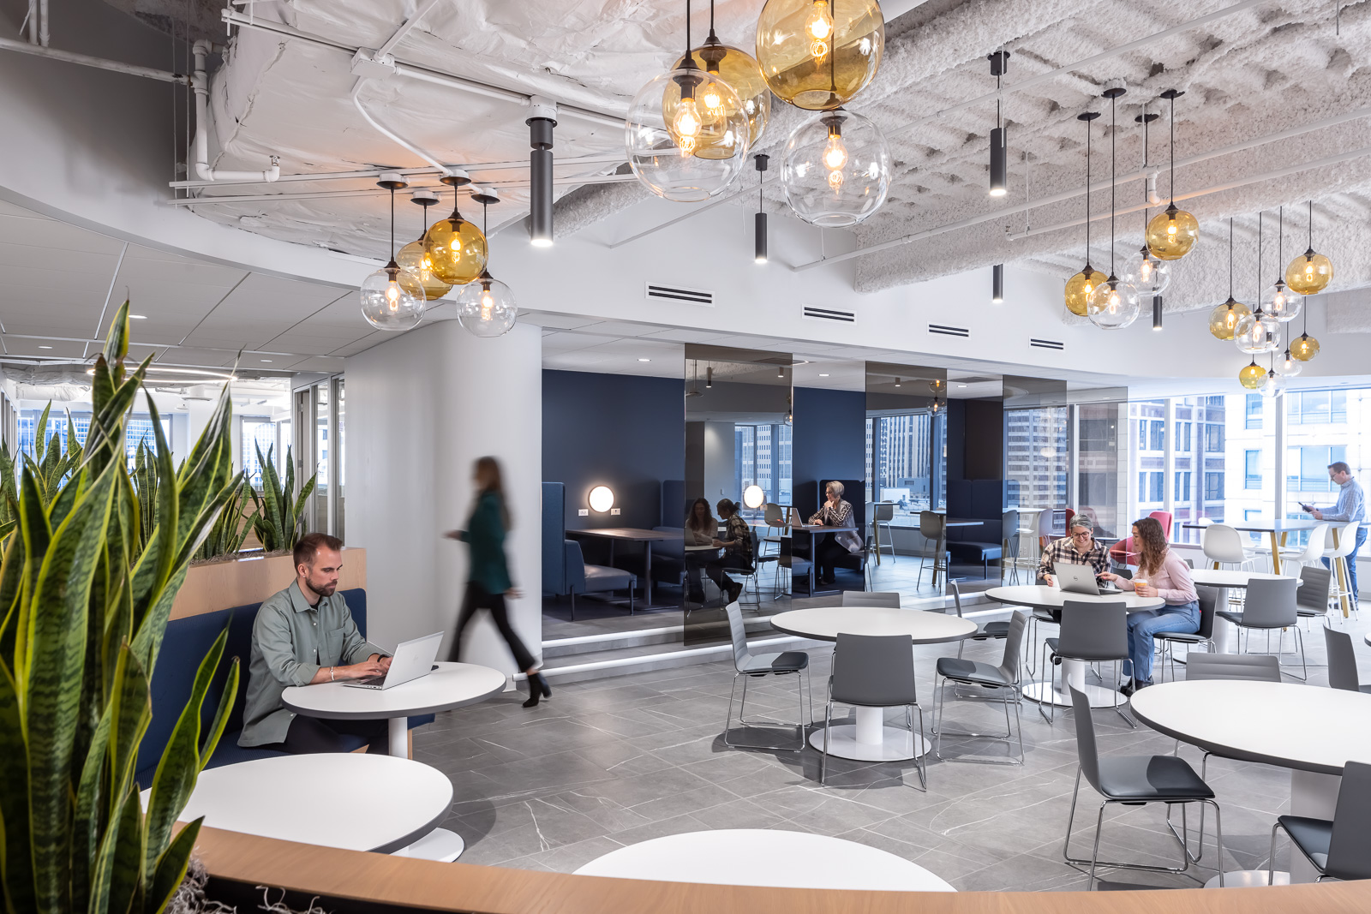
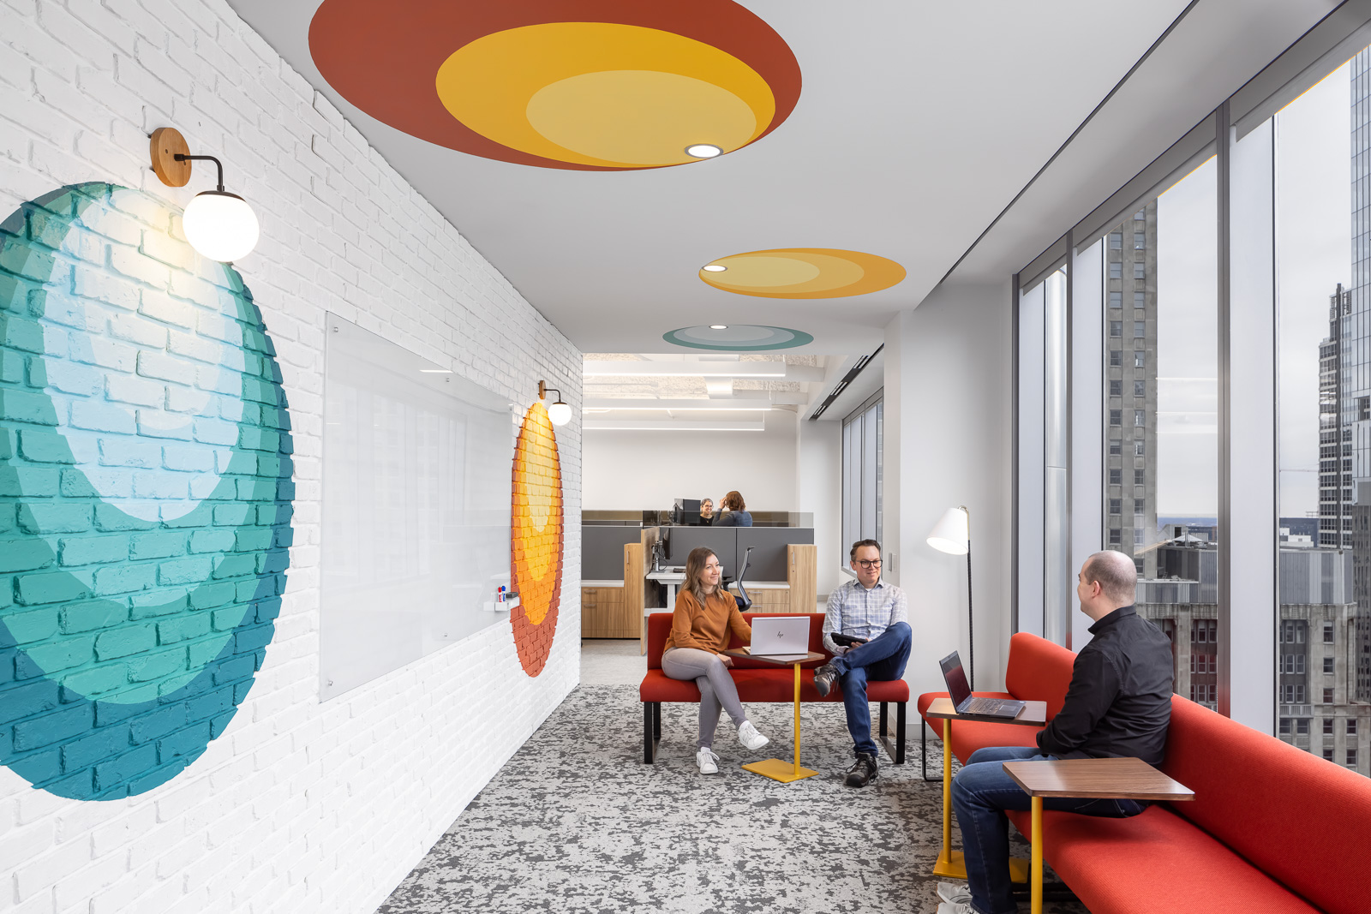
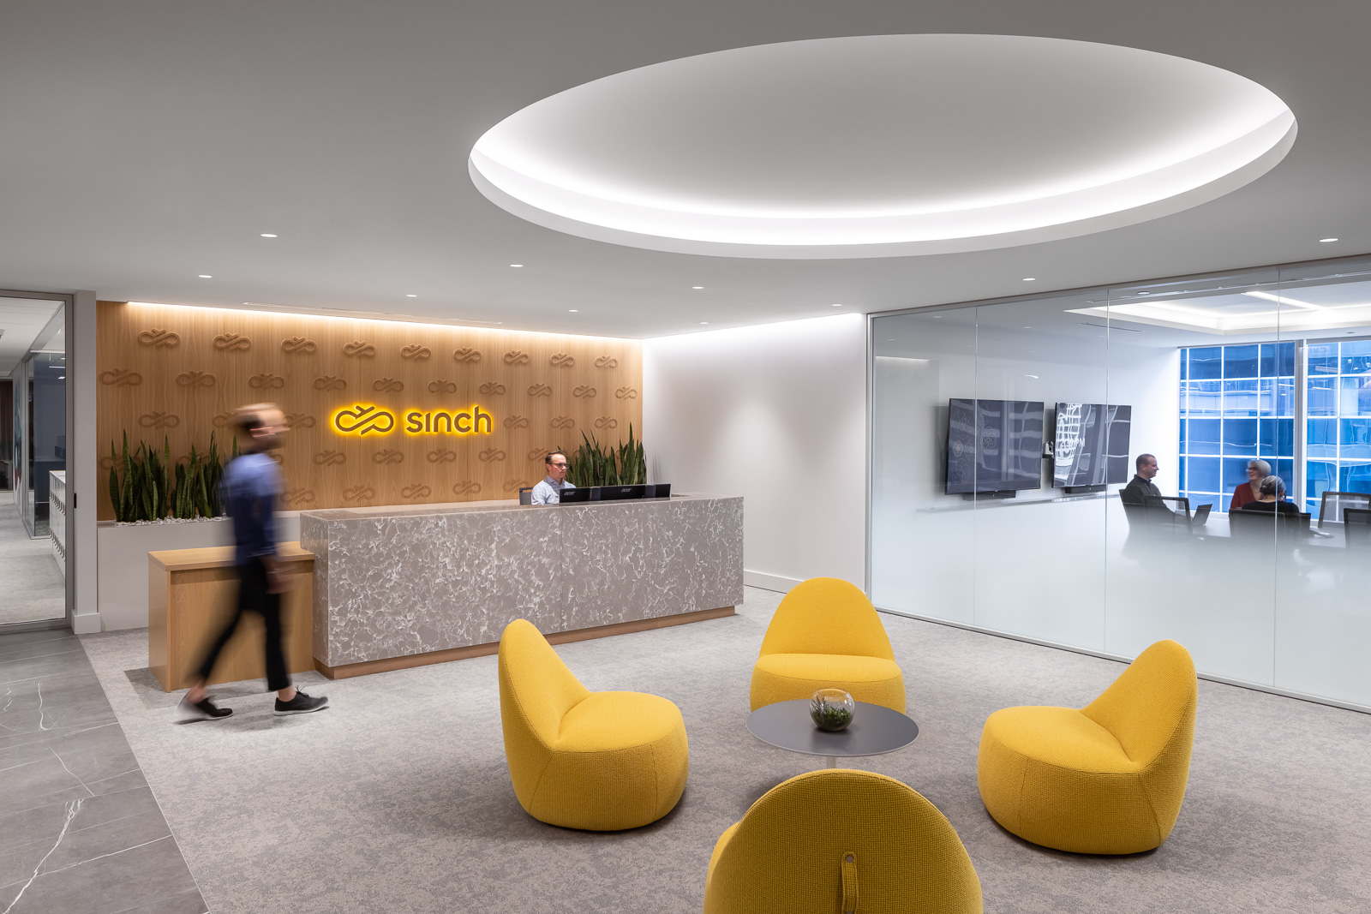
At Sinch Chicago, lighting helps shape a workplace centered on connection. Inspired by the concept of a communication switchboard, the office brings together collaborative settings, focused work areas, and hospitality-driven spaces that feel warm, comfortable, and highly personal.
The lighting strategy uses circular forms as a visual language for continuity and connection. Ring luminaires, illuminated coves, and soft ambient layers define gathering areas and create moments of identity throughout the workplace. Rather than relying on uniform brightness, the approach uses contrast, glow, and vertical illumination to give the open plan greater rhythm and depth.
Decorative globe pendants, wall sconces, and indirect illumination soften the experience and bring a more residential character to the office. Tunable and dimmable systems allow the lighting to respond to daylight and program needs, supporting a workplace environment that feels flexible, welcoming, and human-centered.
Representative Experience
This project reflects prior professional experience by members of the Beyond Lux team before the studio was formally established. It is included to illustrate the design leadership, technical expertise, and project knowledge now carried forward through Beyond Lux.