
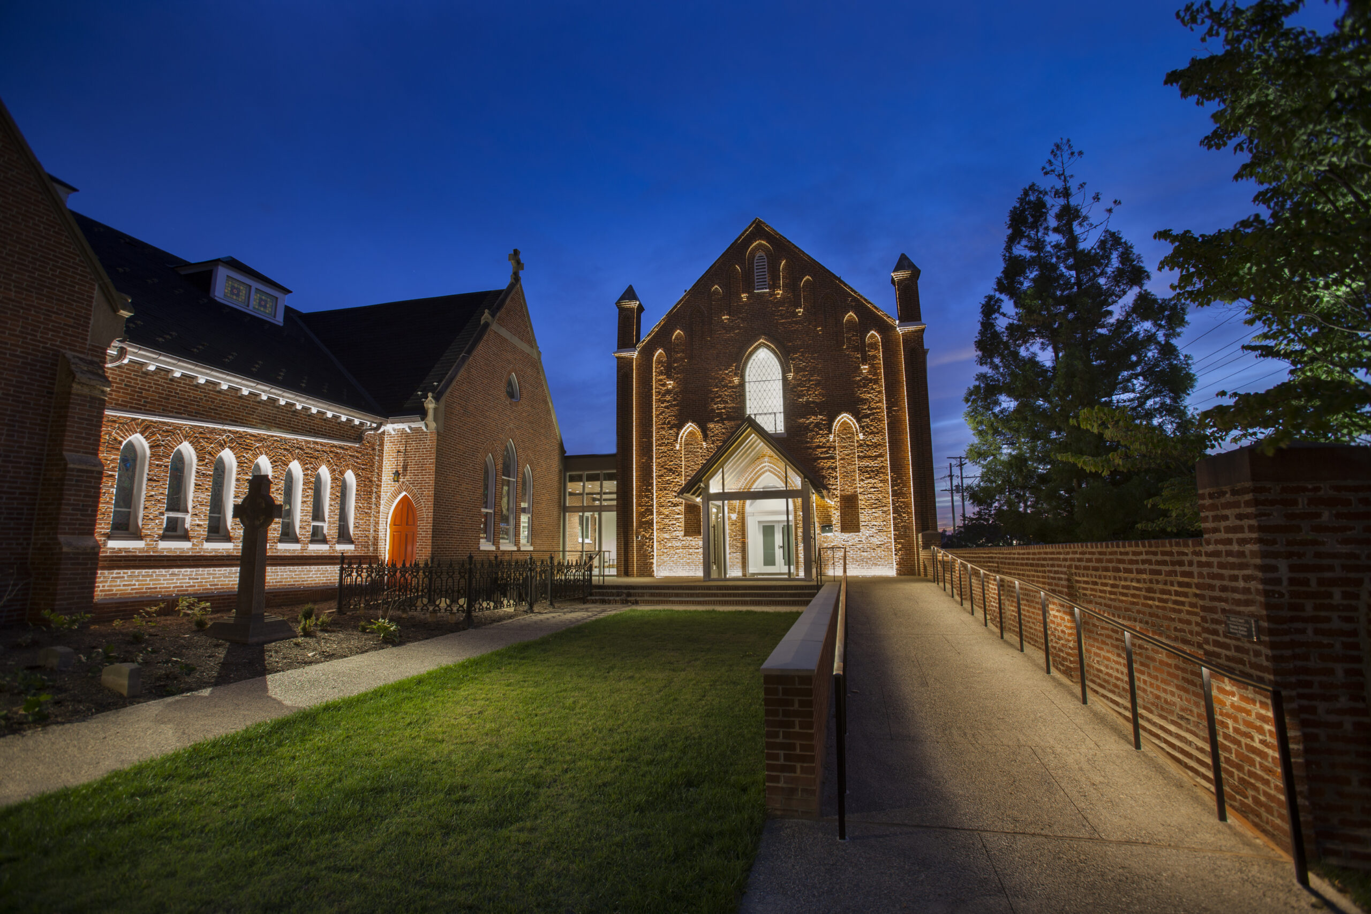
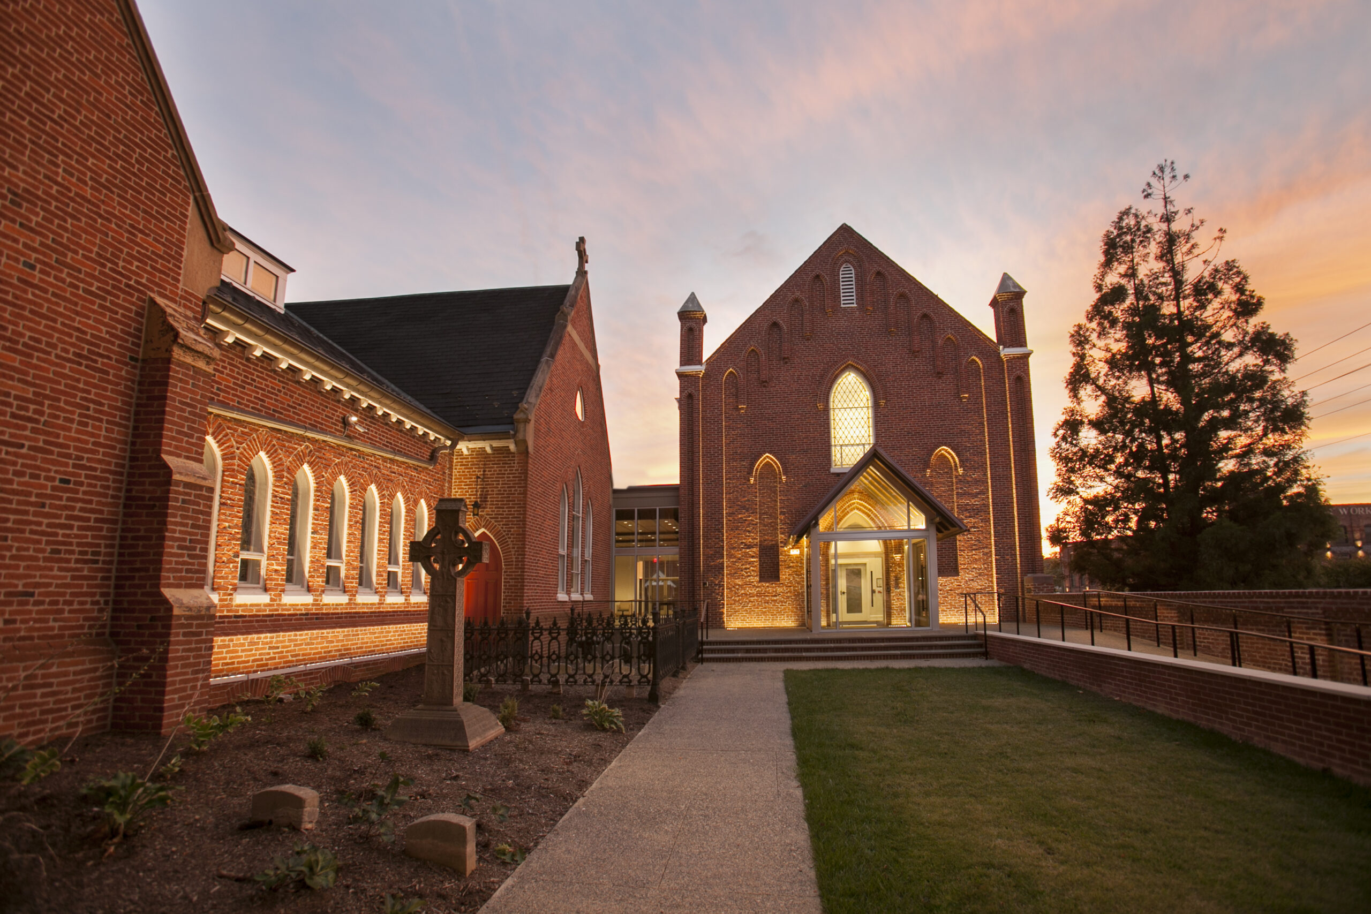
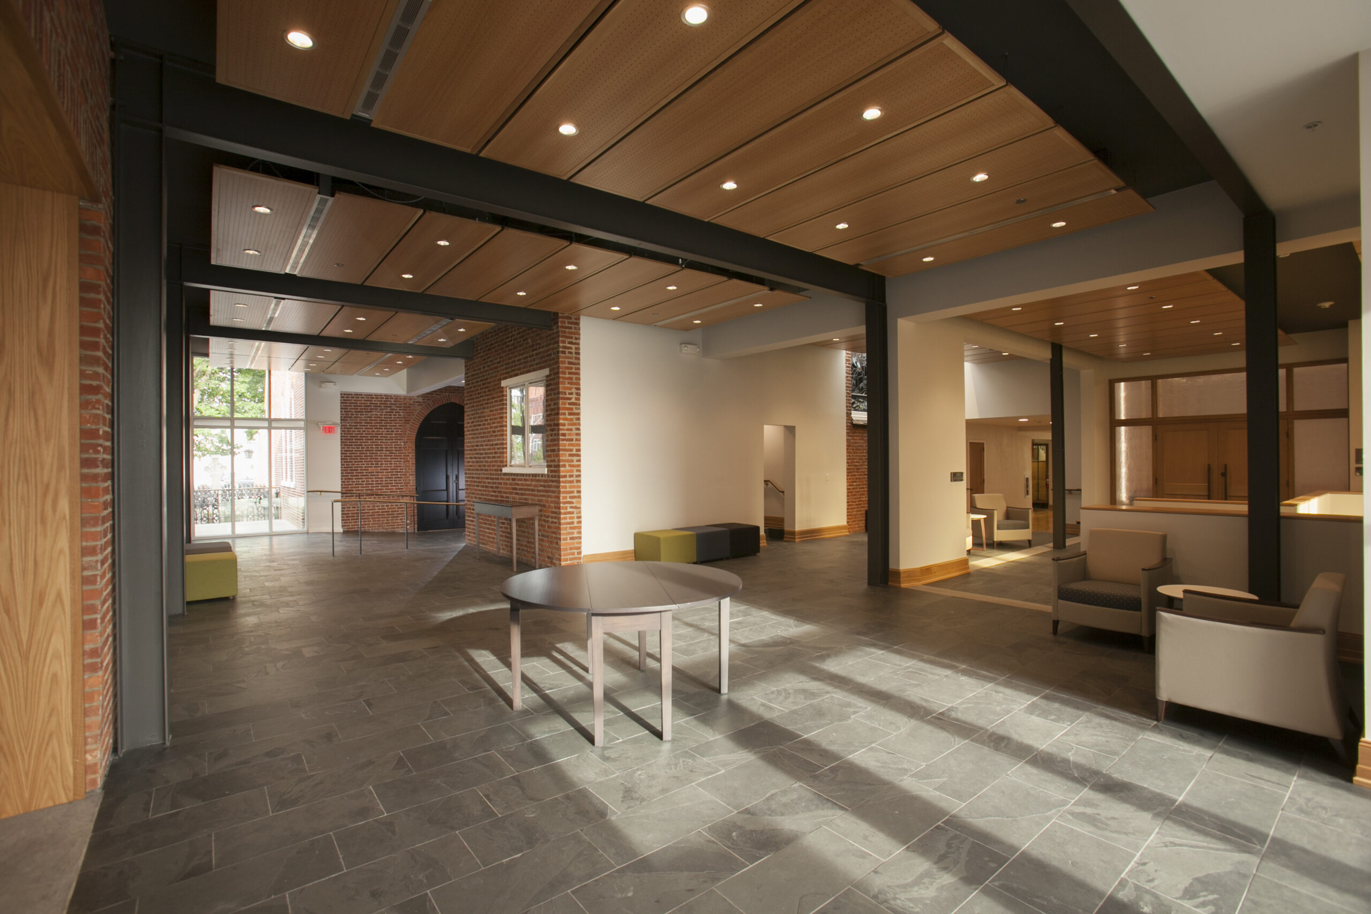
The renovation and expansion of St. John’s Episcopal Church reimagined the historic church campus as a more welcoming, accessible, and connected environment while preserving the architectural character of the original Gothic structures. The project unified multiple existing buildings around a new central gathering space and reorganized campus circulation to strengthen community interaction and improve accessibility.
Lighting design played a critical role in balancing historic preservation with contemporary architectural intervention. Exterior illumination carefully highlights the church’s Gothic masonry, stained-glass openings, and vertical architectural details, creating a warm and reverent nighttime presence while reinforcing the campus’s status as a civic and spiritual landmark. Concealed uplighting and integrated façade lighting accentuate the texture and depth of the historic brick and stone construction without overpowering the architecture.
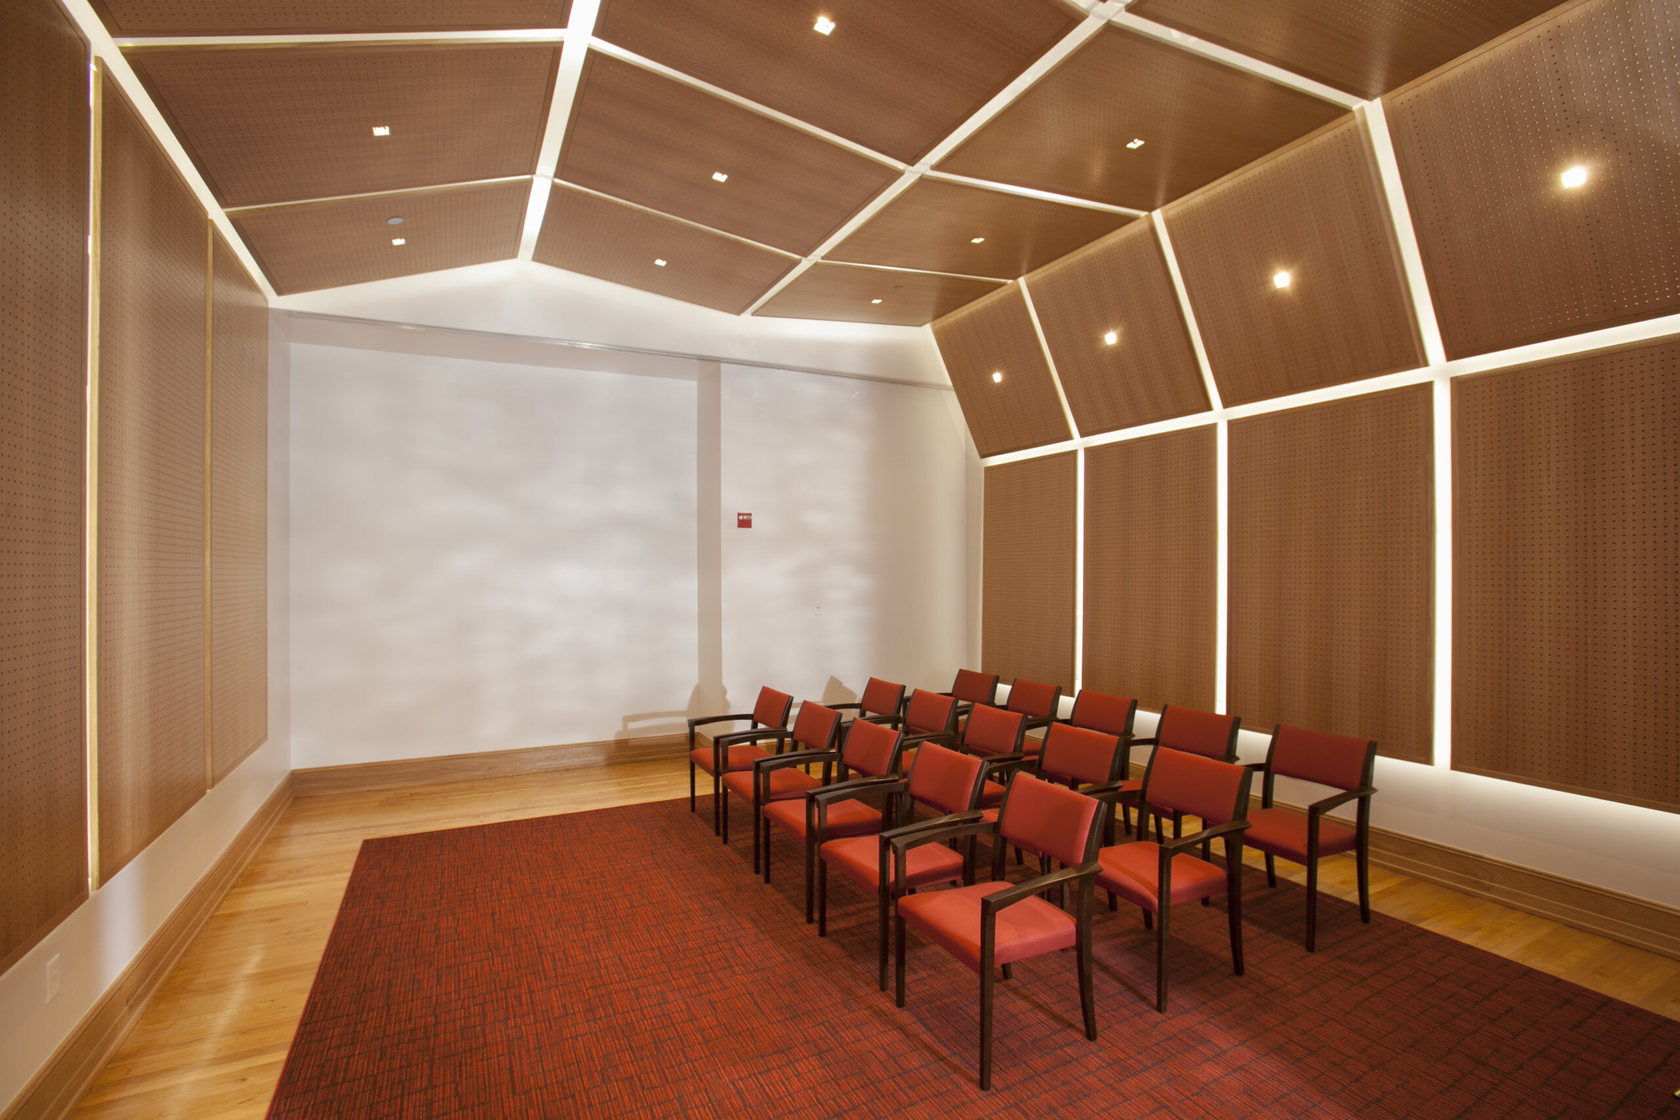
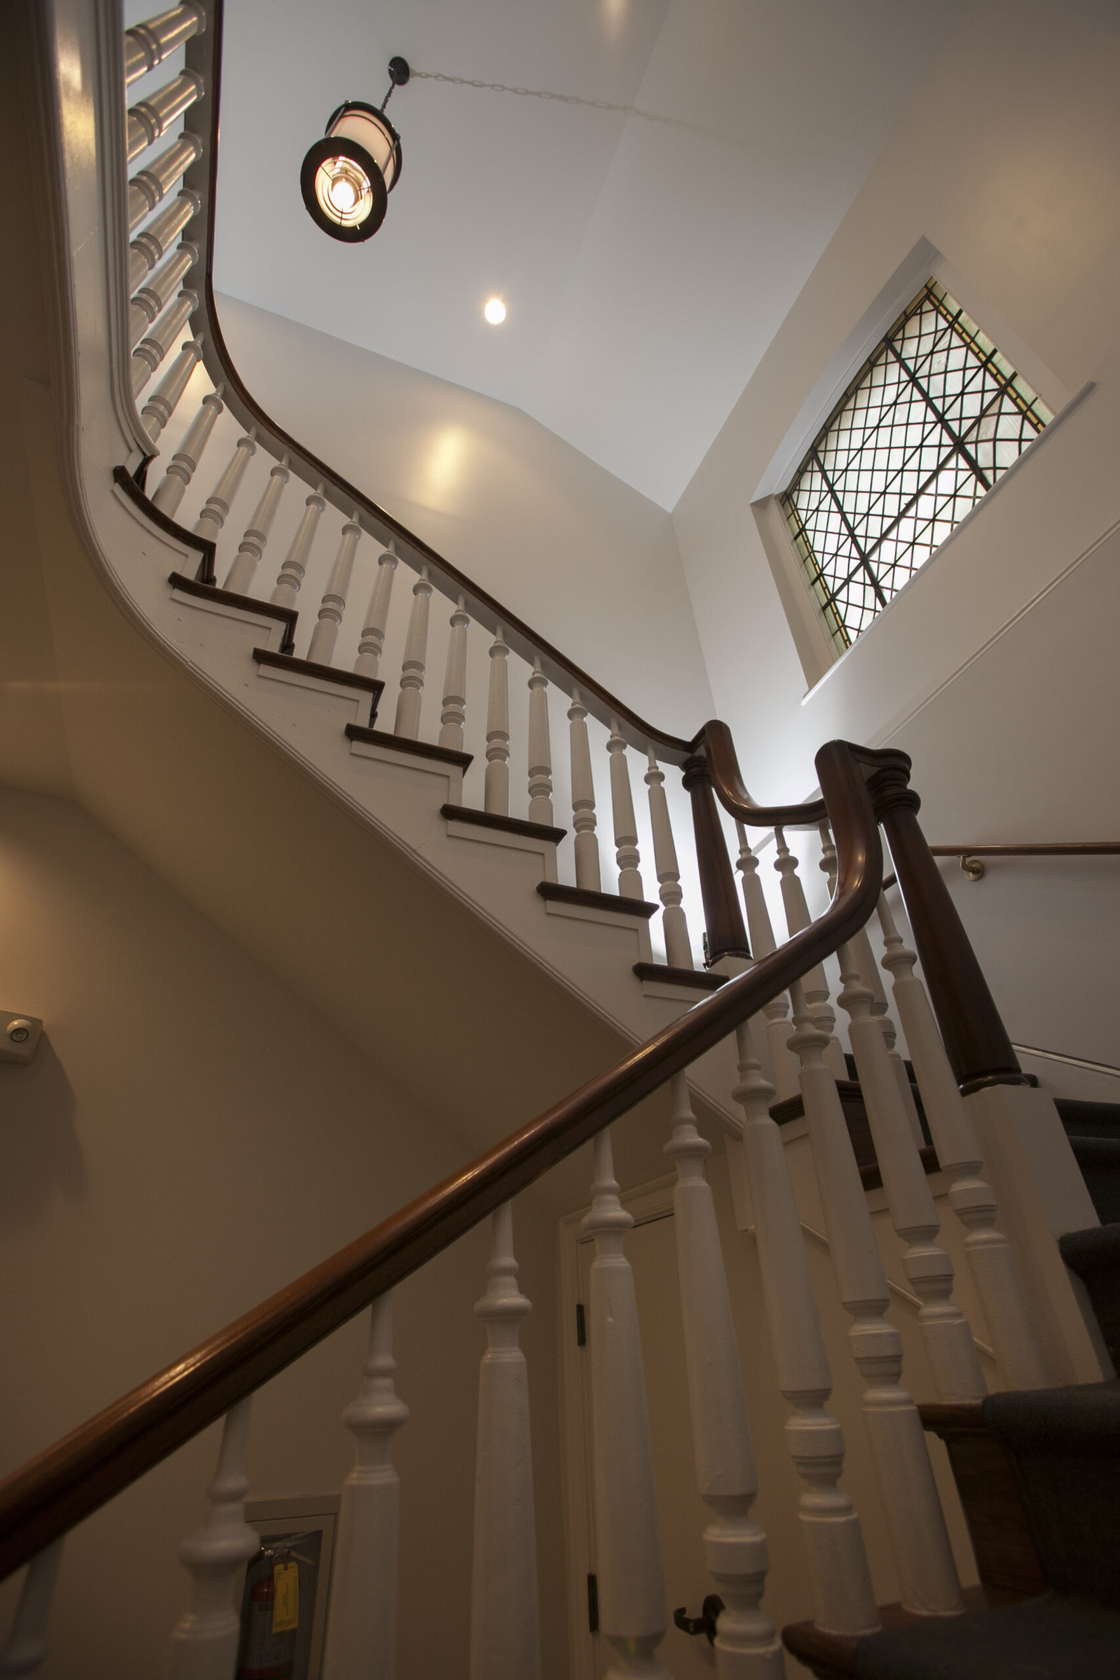
Interior lighting introduces a refined and modern layer within the renovated gathering and worship spaces. Integrated linear illumination within acoustical wood ceiling systems creates a soft luminous framework that enhances volume and material warmth while supporting flexibility for worship, meetings, and community events. Decorative fixtures within circulation areas complement the historic character of the church while improving visual comfort and wayfinding throughout the campus.
Representative Experience
This project reflects prior professional experience by members of the Beyond Lux team before the studio was formally established. It is included to illustrate the design leadership, technical expertise, and project knowledge now carried forward through Beyond Lux.